
Address
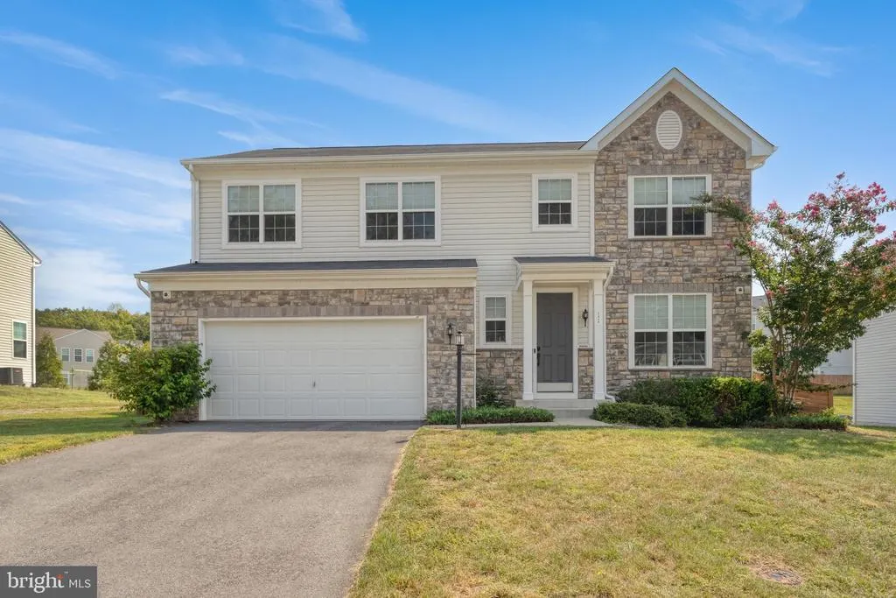
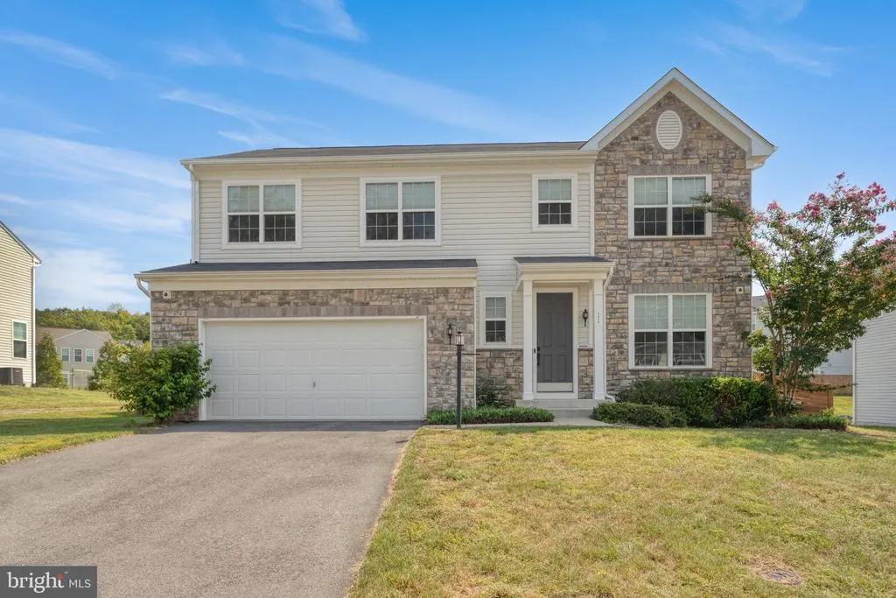
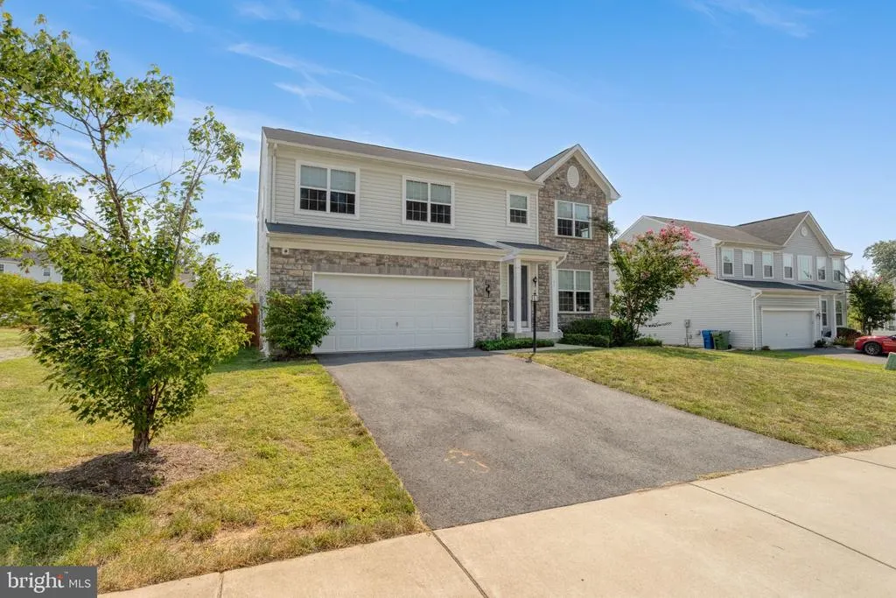
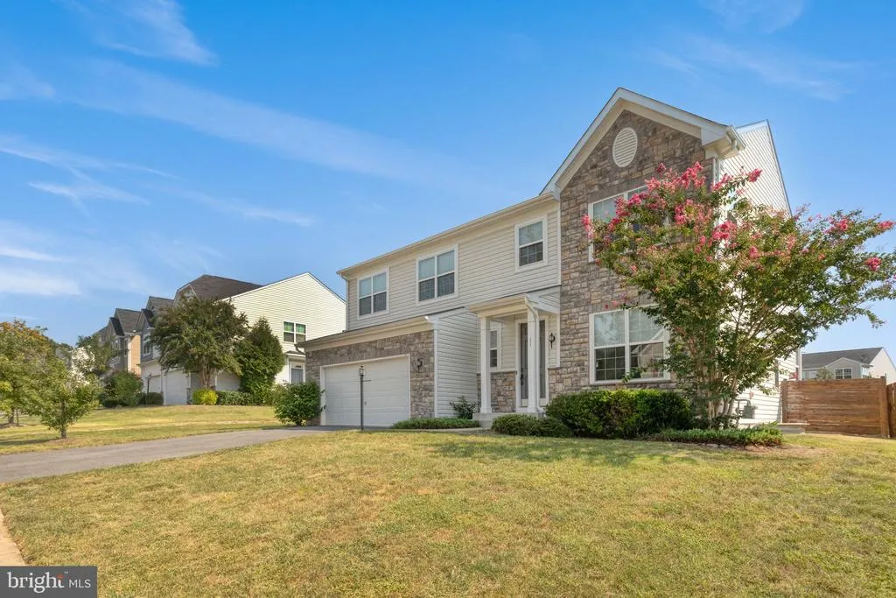
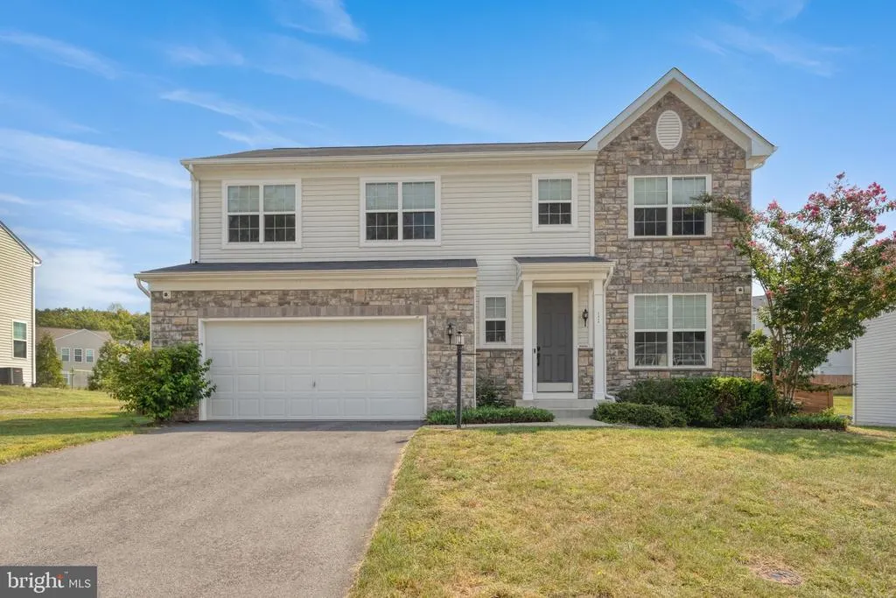
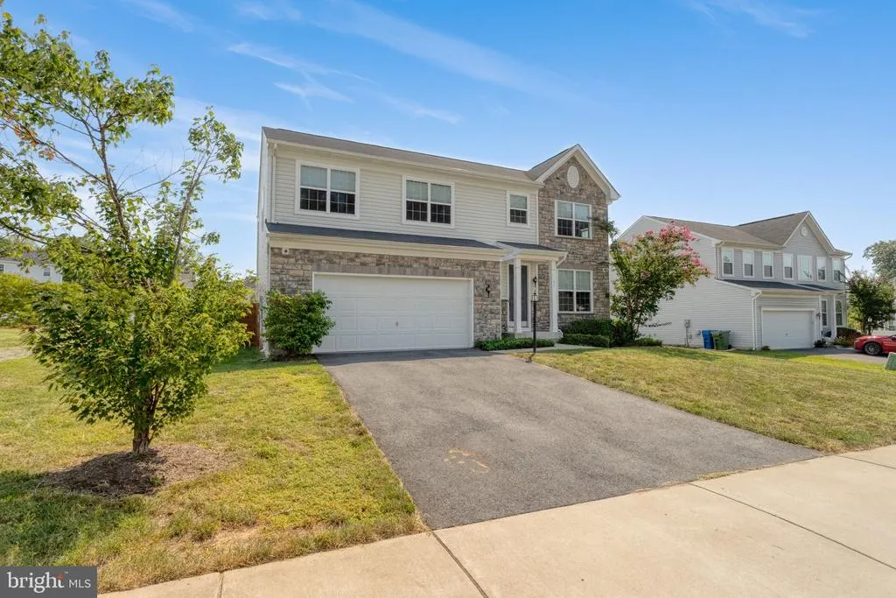
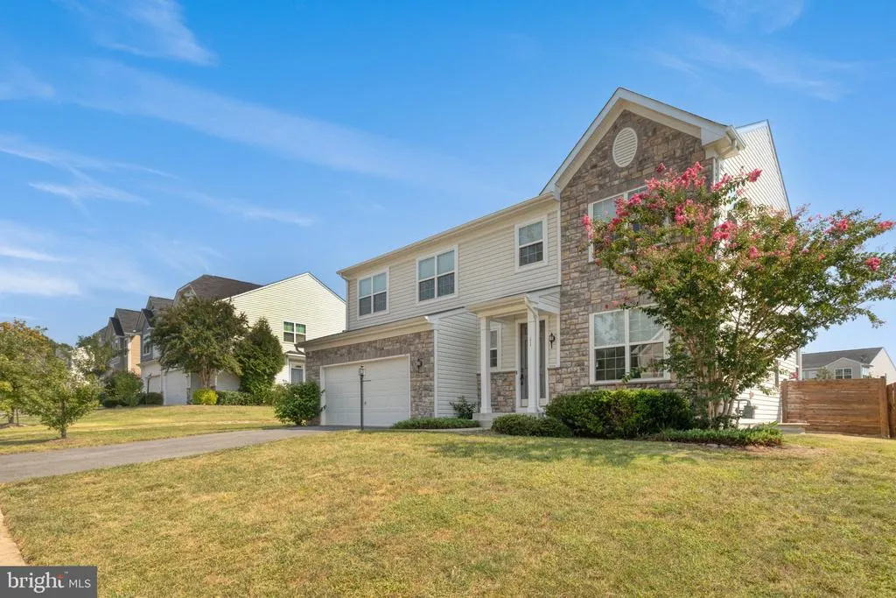
11 Worsham Lane, Fredericksburg, VA
Price
$ 550,000
Property Attributes
- MLS#VAST2054488
- TypeSingle Family
- Listing Status ACTIVE
- CountySTAFFORD
- CityFredericksburg
- NeighborhoodWellspring Hills
- Zip22405
- StyleColonial
- Year Built2019
- Taxes$ 4786
- Price$ 550,000
- Bedrooms4
- Full Bathrooms2
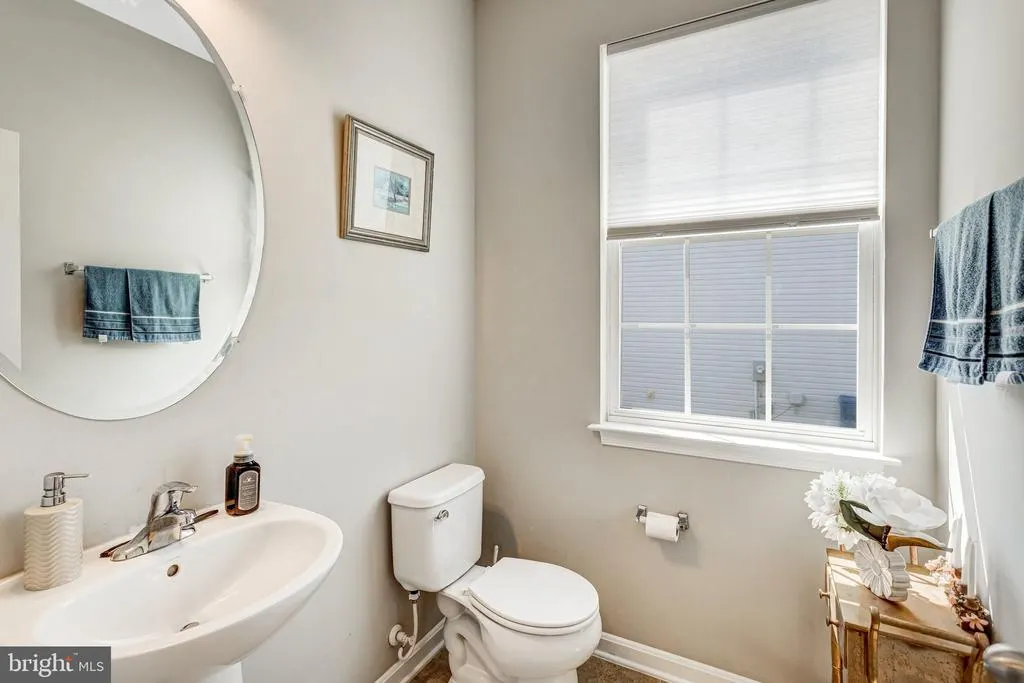
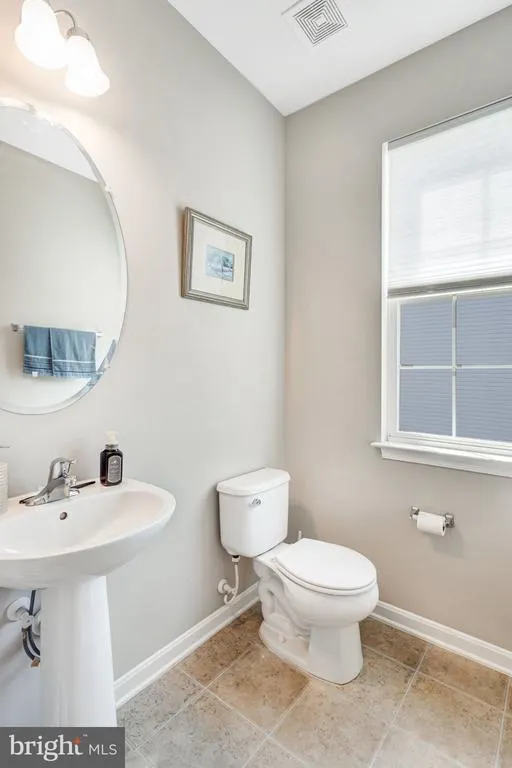
- Half Bathrooms1
- Sqr Footage2332
- Lot Size0.18 Acres
Data Source:
Bright MLS
Property Description
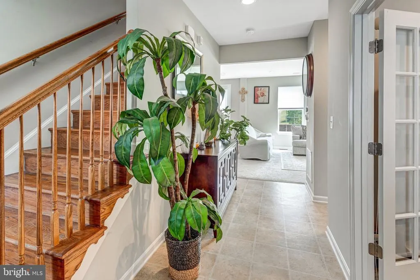
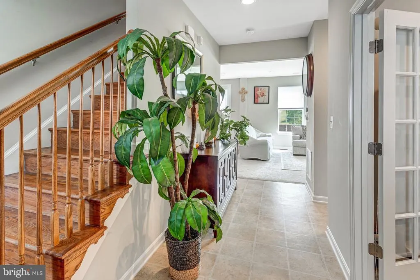
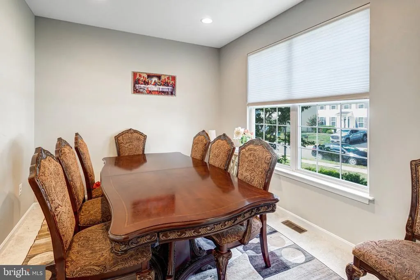
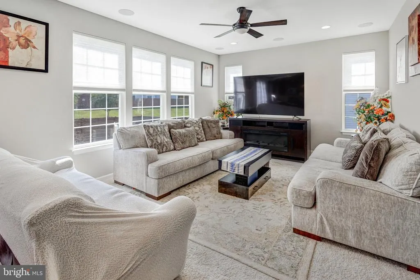
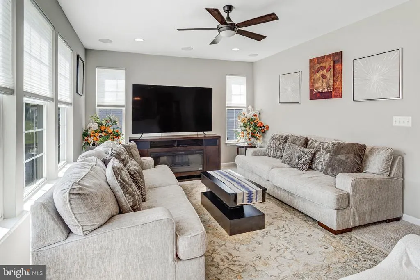
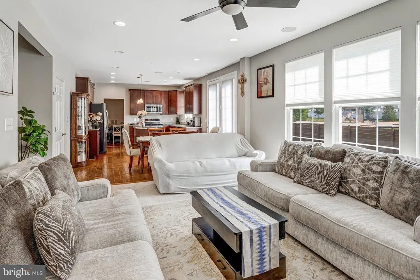
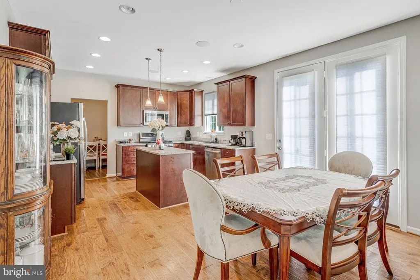
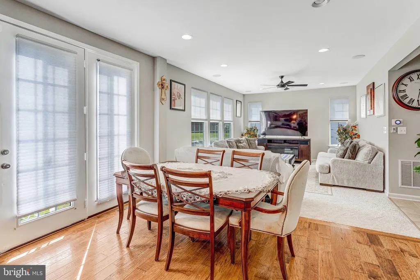
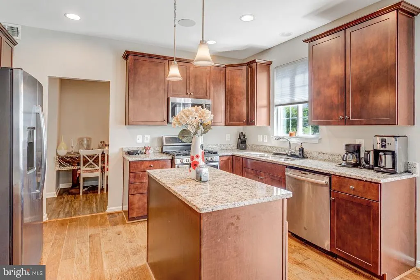
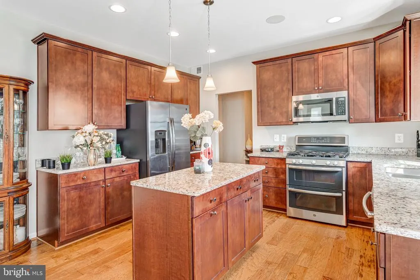
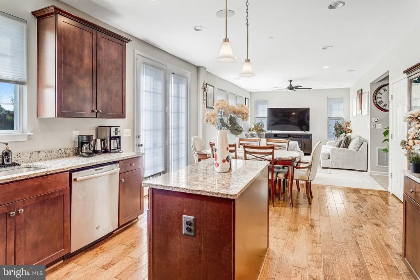
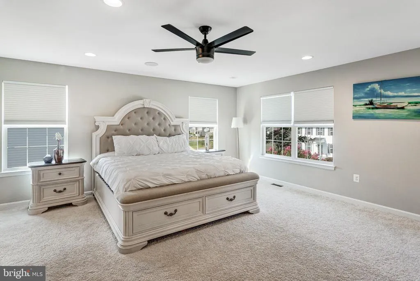
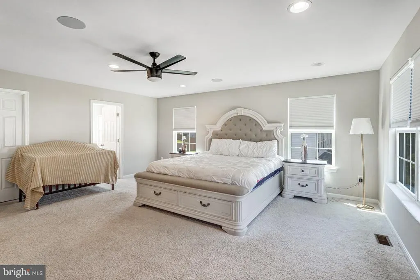
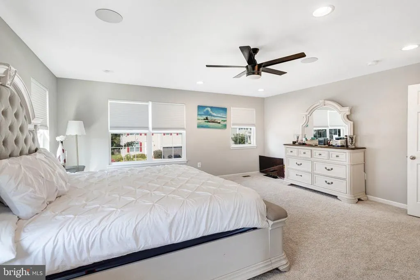
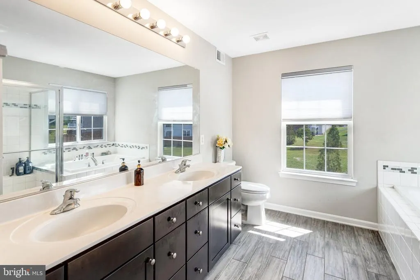
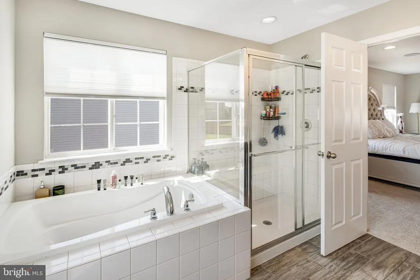
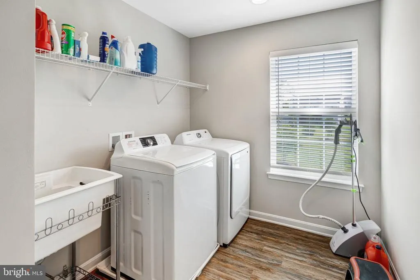
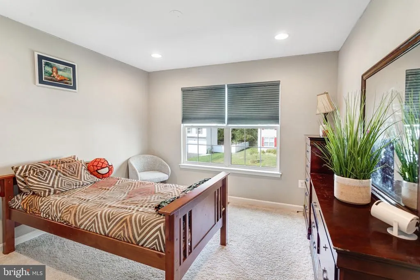
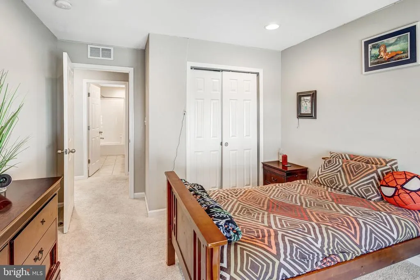
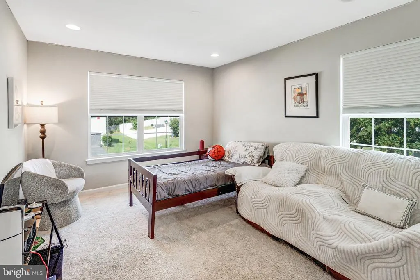
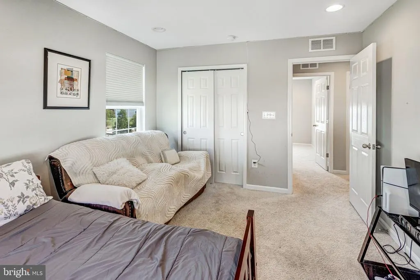
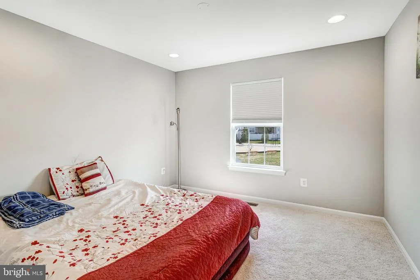
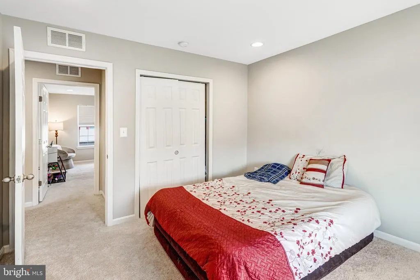
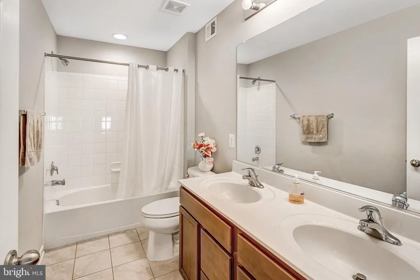
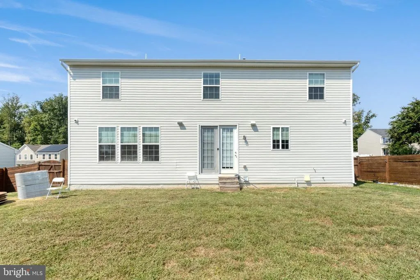
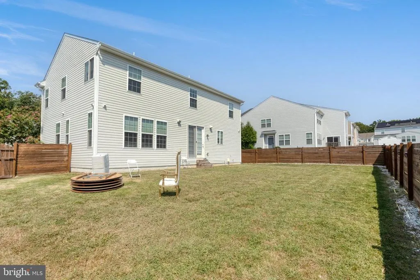
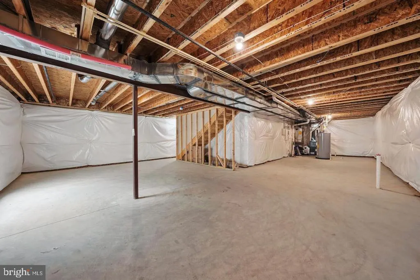
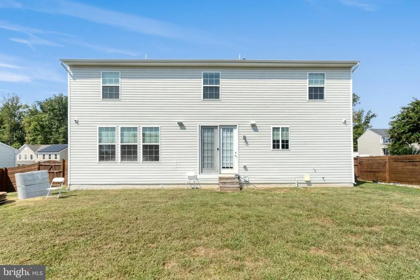
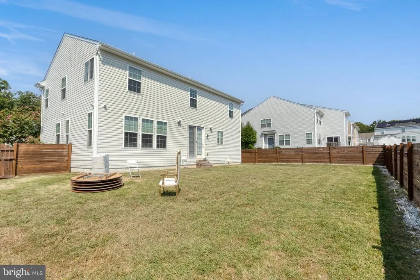
WELCOME HOME TO THIS BEAUTIFULLY UPDATED, LIKE-NEW COLONIAL IN THE SOUGHT-AFTER WELLSPRING COMMUNITY! Built in 2019 and recently refreshed with new carpet and fresh paint, this beautifully maintained, move-in-ready home offers the perfect combination of modern style, comfort, and functionality. Step inside to a bright, open, and inviting floor plan featuring gleaming hardwood floors and generous living spaces designed for both everyday living and entertaining. The spacious kitchen is the heart of the home, showcasing granite countertops, stainless steel appliances, abundant cabinetry, and plenty of workspace for cooking and gathering with family and friends. Upstairs, retreat to the impressive primary suite, complete with a spa-inspired private bathroom and an oversized walk-in closet. Three additional generously sized bedrooms provide plenty of space for family, guests, or hobbies, while a dedicated office creates the ideal setting for working from home. An upper-level walk-in laundry room adds exceptional everyday convenience. Outside, enjoy the large, fully fenced backyarda wonderful space for entertaining, outdoor dining, recreation, pets, or simply relaxing at the end of the day. The full unfinished basement offers tremendous potential and a blank canvas for the new owner. Use it immediately for abundant storage, a home gym, workshop, or recreation area, or finish it in the future to create additional customized living space. Ideally situated in the desirable Wellspring community, this home provides convenient access to the VRE, downtown Fredericksburg, shopping, dining, commuter routes, and everyday conveniences. Beautifully maintained, thoughtfully designed, and ready for its next ownerthis exceptional home is one you will not want to miss. Schedule your showing and come see everything it has to offer!
| High School |
|---|
| Call School Board High School |
| Price History | |
|---|---|
| 10/3/2026 | Listed $550,000 |
General Features
| Living Area | 2332 |
|---|---|
| Sewer | Public Sewer |
| Heating | 90% Forced Air |
| Cooling | Central A/C |
| Possession | 31-60 Days CD,0-30 Days CD |
| Appliances | Built-In Microwave,Dishwasher,Disposal,Dryer,Cooktop,Dryer - Front Loading,Dryer - Electric,Exhaust Fan,Refrigerator,Washer |
| Zoning | R1 |
| HOA Fee | 75.00 |
| Garage Spaces | 2.00 |
| Architectural Style | Colonial |
| Construction Materials | Concrete |
| School District | STAFFORD COUNTY PUBLIC SCHOOLS |
| Year Built | 2019 |
| Levels | 3 |
| Tax Year | 2025 |
| Ownership | Fee Simple |
| Cool Fuel | Electric |
| Accessibility | >84 Garage Door |
| Assoc Fee Paid Per | Monthly |
| County | STAFFORD |
| New Construction | No |
| Property Type | Residential |
| HOA | Yes |
| Subdivision Name | WELLSPRING HILLS |
| Garage Y/N | Yes |
| Water Access Y/N | No |
| Other Structures | Above Grade |
| Full Baths | 2 |
| Status | ACTIVE |
| Directions | use gps |
| City | FREDERICKSBURG |
| Senior Community Y/N | No |
| Lot Size Units | Square Feet |
| Lot Size Square Feet | 7840.80 |
| Tax Assessed Value | 487600.0 |
| Tax Annual Amount | 4786.0 |
| Home Warranty Y/N | No |
| Property Condition | Excellent |
| Structure Type | Detached |
| Condo/Coop Association fee Y/N | No |
| Bathrooms Count Main Level | 1.00 |
| Price Per Sq Ft Total AG | 235.85 |
| Lease Considered Y/N | No |
| Vacation Rental Y/N | No |
| Total SQFT | 2332 |
| Standard Status | Active |
| Year Built Source | Assessor |
| Tax Lot | 41 |
| Association Recreation Fee | 0.00 |
| Association Recreation Fee | Yes |
Interior Features
| Heating Fuel | Electric |
|---|---|
| Basement | Unfinished |
| Total Fireplaces | 1 |
| Hot Water | Electric |
| Basement (Y/N) | Yes |
| Heating Y/N | Yes |
| Fireplace Y/N | Yes |
| Above Grade Finished Area | 2332 |
| Half Baths | 1 |
| Central Air Y/N | Yes |
| Total Bedrooms | 4 |
| LivingAreaSource | Estimated |
| Bedrooms Count All Upper Levels | 4 |
| Bedrooms Count Upper Level 1 | 4 |
| Bathrooms Half Main Level | 1 |
| Bathrooms Full Upper Level 1 | 2 |
| Bathrooms Full All Upper Levels | 2 |
| Bathrooms Count Upper Level 1 | 2.00 |
| Bathrooms Count All Upper Levels | 2 |
| Above Grade Finished Area Source | Estimated |
| Above Grade Finished Area Unit Type | Square Feet |
| Total Baths | 3 |
Exterior Features
| Pool | No Pool |
|---|---|
| Water Source | Public |
| Total Parking Spaces | 2 |
| Garage Features | Garage - Front Entry |
| Type of Parking | Attached Garage |
| Foundation Details | Block |
| Spa | No |
| Water View Y/N | No |
| Lot Size Acres | 0.18 |
| Lot Size Source | Estimated |
| Waterfront Y/N | No |
| Navigable Water Y/N | No |
| Water Oriented Y/N | No |
| # of Attached Garage Spaces | 2 |
Amenities
- Foreclosure
- Views
- Short Sale
- New Construction
- Adult 55+
- Lease To Own
- No HOA Fees
- Furnished
- Primary On Main
- Air Conditioning
- Seller Finance
- Green
- Fixer Upper
- Horse
- Golf
- Fireplace
- Deck
- Garage
- Basement
- Pool
Property vs Single Family Average in 22405
Price
Taxes
Year Built
Visits
 © BRIGHT, All Rights Reserved
